Maximizing Footprint Efficiency via High-Density Automated Storage Systems
How ASRS and VLM integration solves space, inventory verification, and access security problems in federal depots.
AI Summary [expand]
High-density automated storage (VLMs, carousels, ASRS) helps federal depots reclaim 60–85% of floor space while solving inventory accuracy and access control problems that static shelving can’t. Beyond the storage units themselves, successful implementation requires coordinating structural factors — floor loading, power, fire suppression — often overlooked until installation. Procurement is streamlined through GSA Schedule purchasing and GPC acceptance for micro-purchases.
Key Points:
- Space savings: Automated systems reclaim 60–85% of floor space by using vertical cube and eliminating access aisles.
- Verification & security: WMS integration and badge/CAC-gated access create audit trails and reduce count discrepancies.
- Procurement ready: GSA Schedule, SAM-registered, GPC-accepted for micro-purchases under $10K.
Square footage at a federal depot isn’t free, and it isn’t getting any cheaper. If your shop is still running static shelving and wide-aisle pallet rack in a building that hasn’t grown since it was commissioned, you’re paying for wasted air space and walking staff through aisles that don’t need to exist.
High-density automated storage systems – Vertical Lift Modules (VLMs), horizontal carousels, and Automated Storage & Retrieval Systems (ASRS) – is how you get inventory density, verification accuracy, and controlled access into the same footprint without breaking ground on a new facility.
The Space Problem, Stated Plainly
Conventional shelving wastes vertical cube and burns floor space on access aisles. Automated storage systems reclaim both:
- Footprint reduction: Typical consolidation of static shelving into VLM or carousel format reclaims 60–85% of existing floor space, depending on part mix and current rack utilization.
- Cube utilization: Systems extend to available ceiling height, converting unused vertical volume into usable storage.
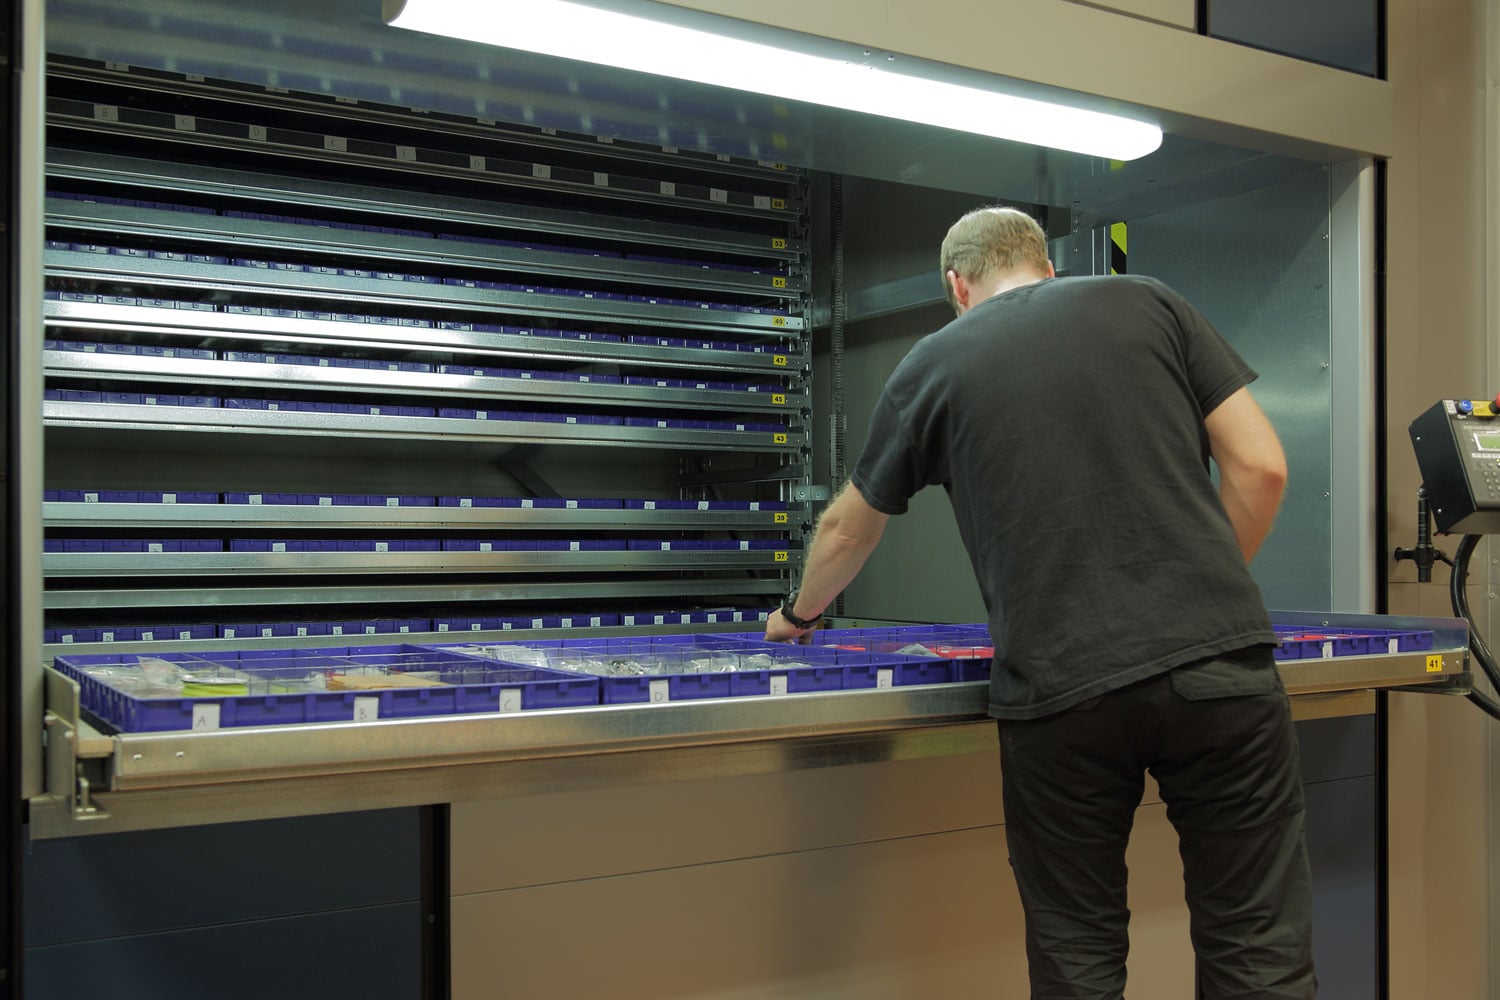
- Aisle elimination: Goods-to-person retrieval means no walk-and-search — the machine brings the tray or bin to the operator at a fixed pick station.
That reclaimed floor space isn’t cosmetic. It’s room for additional storage aid systems, a pick module, or simply a depot that isn’t operating at max capacity on day one.
Inventory Verification: Closing the Gap Between the Count and the Shelf
Every shop chief has dealt with a count discrepancy that shouldn’t exist. Automated storage closes that gap at the source:
- WMS/inventory system integration ties each pick and put-away to a transaction – no manual log, no illegible handwriting on a bin card.
- Pick-to-light and put-to-light confirmation forces a scan-and-confirm step before a tray closes, reducing mis-picks and mis-stows.
- Location-locked storage means a part number lives in a system-tracked slot, not “wherever it fit that day.”
- Cycle count accuracy improves because the system – not a technician with a clipboard – knows exactly what’s in every tray, shelf, and bin.
For units running toward an inventory readiness inspection or an annual reconciliation, that’s the difference between a clean audit and a week of adjustments.
Access Security for Critical Components
Controlled access isn’t optional when you’re storing high-value, mission-critical, or classified/controlled components. Automated storage systems build access control into the hardware, not just the SOP:
- CAC/PIN or badge-gated access at the operator station – no key-cutting, no shared combination locks.
- Full audit trail of every open, pick, and put-away by user ID and timestamp.
- Enclosed, lockable structures for VLMs and carousels – the inventory is physically inaccessible until an authorized transaction initiates.
- Segregated zones within a single system for sensitive or high-value SKUs, without requiring a separate caged area.
This matters for CPI, sensitive item accountability, and any component where “who touched this and when” needs a documented answer, not a guess.
Structural Implementation: What Actually Goes Into the Floor
This isn’t a shelving delivery. Automated storage systems carry real structural and facility requirements, and they need to be scoped before award, not discovered during install:
- Floor loading and slab specs – concrete pad requirements are calculated per unit footprint and load, not assumed.
- Power and controls – dedicated electrical drops, controller placement, and network connectivity for WMS integration.
- Fire suppression tie-in – sprinkler coverage and clearance requirements inside and around the unit.
- Building envelope coordination – ceiling height, column spacing, and door/dock access for delivery and installation.
- Seismic and safety compliance as applicable to your facility’s location and classification.
Handling this piecemeal across separate concrete, electrical, and fire suppression contractors is how timelines slip and accountability disappears. A single integrator managing design through installation keeps one point of contact for the entire scope.
Procurement Path
- GSA Schedule Contract – direct purchase authority, no open-market solicitation required.
- SAM registered, SBA accredited – standard federal vendor compliance verified.
- GPC accepted for purchases under the micro-purchase threshold.
- Formal quote available for projects exceeding micro-purchase limits or requiring full system design and installation.
- Buy American Act / FAR alignment addressed at the quote stage for your specific configuration.
Next Step to Operational Readiness
If your depot is out of floor space, failing counts it shouldn’t fail, or storing critical components behind a padlock instead of an audit trail, the fix is a design conversation, not a shelving order.
Request a system design consultation or formal GSA quote to get exact unit dimensions, load ratings, and structural requirements scoped to your building before you commit budget.
AW Systems: One Project. One Vendor.
GSA procurement experts since 1990. Optimized government facility efficiency.
The Industry Standard for Federal Integration
Since 1990, American Warehouse Systems has served as the premier GSA Prime Contractor for complex federal material handling and storage aid systems worldwide. Our expertise goes beyond providing equipment; we understand the intricacies of Federal Acquisition Regulations (FAR), Buy American requirements, and the specific security needs of mission-critical facilities.
American Warehouse Systems (doing business as Industrial Procurement Services, LLC) operates as a dedicated turnkey prime contractor under GSA Contract #47QSWA23D0069.
As an SBA-certified Small Disadvantaged Business (SDB), AW Systems allows federal procurement offices to directly meet strict small business socioeconomic utilization goals while securing industrial-grade execution capabilities.
With deep experience supporting federal logistics infrastructure, AW Systems has deployed thousands of complex storage and structural systems for major military defense organizations and federal government entities.