
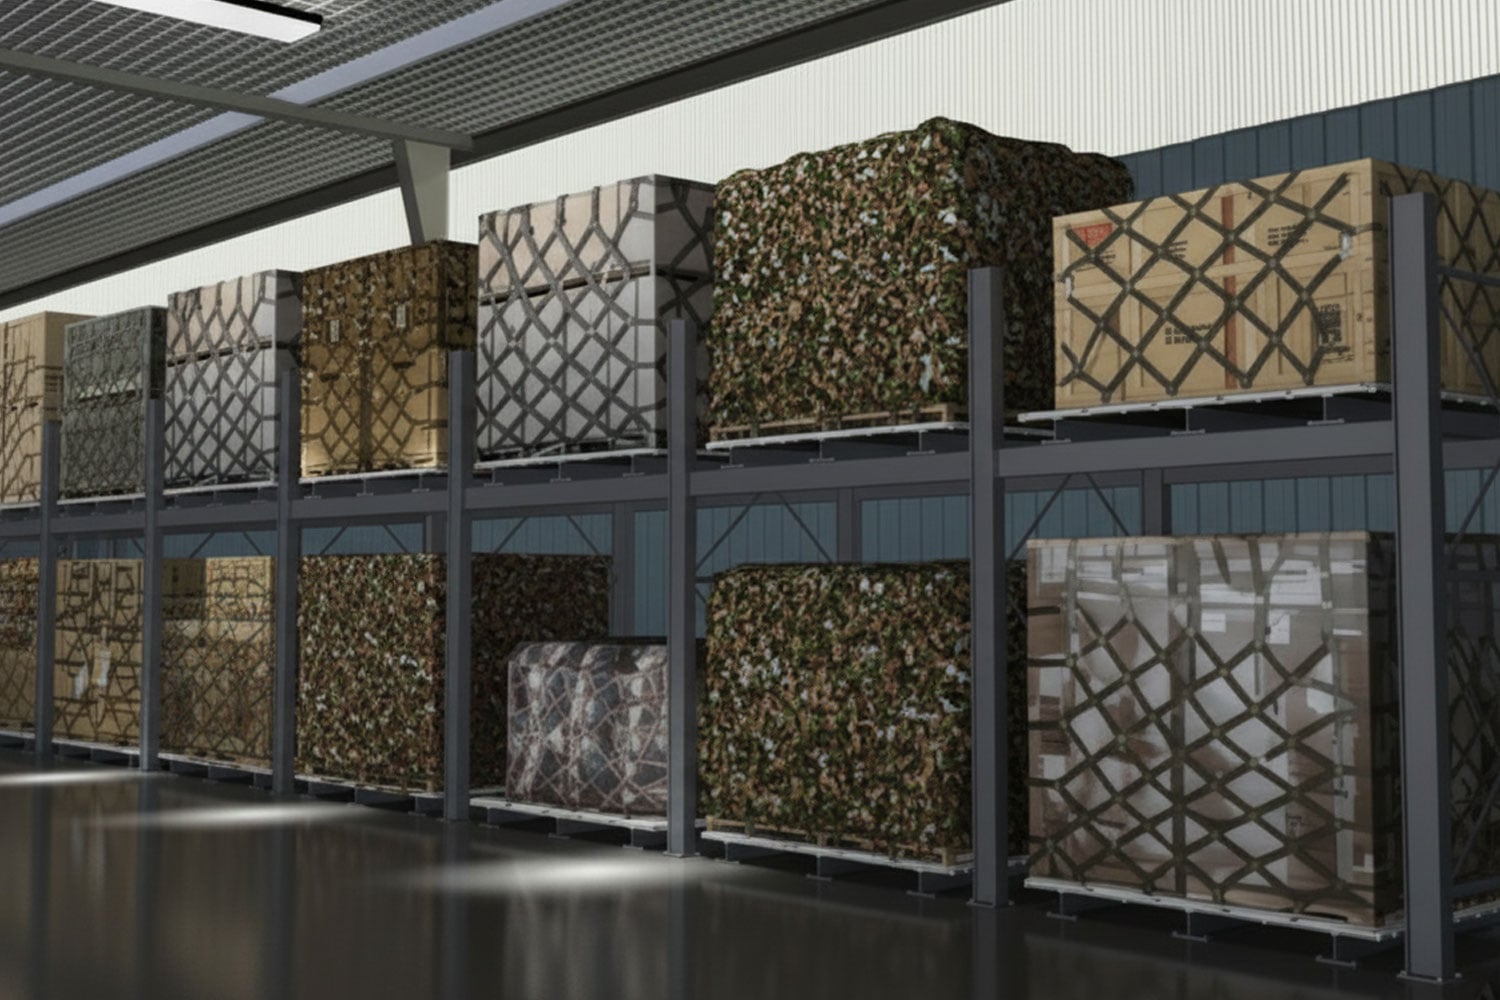
Engineering 463L Air Cargo Rack Systems: Increasing Storage Density Without Restricting Mission Flow
A 463L pallet puts a large, heavy unit load into facilities where every square foot matters.
Summary [expand]
A well-designed 463L rack system increases storage density without making heavy air cargo harder to access or transport.
That means looking beyond rack count. The design has to account for the complete pallet load, structural reactions, floor conditions, handling clearances, fire protection, and the path each pallet takes between storage and staging.
Three principles should guide the design:
- Engineer the rack around the complete 463L load and handling method.
- Measure density by accessible pallet positions, not theoretical rack count.
- Keep storage, staging, and outbound movement working as one material-flow system.
The standard 463L pallet measures 88 by 108 inches, provides an 84-by-104-inch usable deck, and can carry substantial cargo loads. Without high-density 463L Air Cargo Rack Systems installed, floor space disappears quickly once those pallets begin staging across a defense logistics hub.
Vertical rack storage can recover that floor space, but the rack itself is only one part of the design. The pallet load, slab, lift-truck access, fire protection, staging, and outbound flow all must work collaboratively. This article will look at the engineering decisions that turn additional rack positions into useable storage capacity.
463L Storage Density: Misconception vs. Engineering Reality
Adding rack positions can improve footprint efficiency, but pallet count alone does not tell the whole story. A high-density layout can only create value when operators can place and retrieve pallets without excessive travel, repositioning, or congestion.
The pallet’s rated cargo capacity is only one part of the structural image. Once the pallet is elevated in the rack, the design also must account for how that weight transfers through the beams, uprights, baseplates, anchors, and ultimately into the floor slab. Pallet support conditions, rack configuration, seismic requirements where applicable, and the way the load sits in the bay all influence what the structure has the ability to withstand.
Building clear heights can be just as misleading. A facility may have plenty of vertical space on paper, but usable storage height must allow for the palletized load, structural members, operating clearance, handling equipment, and required fire protection.
The same applies to floor area. A layout may have the ability to maximize the pallet positioning on paper, but if the aisles are too tight, a forklift may not have enough room to maneuver or handle the 463L pallets efficiently.
Storage density and cargo accessibility must be designed together.
Engineering the 463L Storage System
1. Define the Complete 463L Unit Load
The design process starts with the actual load the rack will support, not just the pallet dimensions.
Pallet orientation, cargo height, expected weight, overhang, dunnage, restraint hardware, and handling method all affect the storage opening and support configuration. The interface between the pallet, rack, and lift truck deserves just as much attention as the rack bay itself.
Operating load cases should be established before beams, uprights, and support members are selected. That gives the structural design a project-specific basis instead of relying on a generic heavy-duty rack configuration.
2. Engineer the Rack, Anchorage, and Slab Together
Vertical storage concentrates significant load at the rack columns. Each additional storage level increases those reactions, which makes the existing slab part of the structural design.
Slab thickness and condition, column reactions, baseplate requirements, anchorage, slab joints, edges, and known embedded utilities all need to be understood before the rack layout is finalized.
Existing defense facilities deserve especially careful field verification. Buildings that have been in service for years may contain modifications that never made into the drawings. A rack design can be structurally sound and still create field problems if the actual slab or building conditions differ from the information used during engineering.
Current rack-design standards provide the structural framework, but the final design still must reflect the actual site, loads, anchorage, and operating conditions.
3. Protect Lift-Truck Access and Handling Clearances
Rack density only works if the handling equipment can serve it efficiently.
The layout has to account for the 88-by-108-inch pallet footprint, cargo dimensions, upright protection, aisle width, lift-truck geometry, and the approach needed to place and retrieve a heavy pallet safely.
Tightening an aisle may create room for another rack row, but it can also increase maneuvering time or limit the equipment that can operate in the space. Those tradeoffs must be understood and evaluated before storage count becomes the deciding factor.
The better layout is the one that adds usable positions while keeping placement and retrieval straightforward.
4. Coordinate Fire Protection and Existing Facility Conditions
Rack storage also changes how the building must be evaluated.
Storage height, rack depth, shelf configuration, commodity characteristics, and flue spaces can all affect fire-protection requirements. Fire protection should be coordinated while the storage layout is being developed rather than treated as a review item after the rack design is complete.
Lighting, electrical equipment, overhead utilities, doors, egress paths, columns, and dock traffic can reduce the usable storage envelope as well.
A few inches of interference at the wrong location can affect an entire rack row. Field verification before fabrication gives the design team the best chance to solve those conflicts on paper instead of on the installation floor.
5. Connect Storage with Staging and Mission Flow
463L pallets do not sit in storage indefinitely. They move through receiving, pallet build-up, storage, staging, and outbound release.
The rack layout has to support that movement.
A forklift-served system may provide flexibility and direct access to the operation needs. Higher volume facilities may also benefit from dedicated staging lanes, roller interfaces, or transfer points that reduce repeated lifting and repositioning.
Pallet touches are especially important. A layout that gains storage positions but adds several extra moves every time a pallet is retrieved can improve density while making the overall operation slower.
AWS looks at storage and cargo movement as parts of the same design problem. Rack position, aisle geometry, staging capacity, and handling equipment all have to support the way the facility actually moves air cargo.
Metrics That Show Whether the Layout Works
A 463L rack concept should be measured against the existing operation, not against a generic density percentage. Project-specific targets give leadership a much clearer view of whether the proposed layout truly improves the facility.
These measures keep storage density tied to the way the building actually operates. A successful layout adds usable capacity while preserving practical access to the cargo.
| Metric | What it Measures | How to Evaluate |
| Accessible 463L positions per square foot | Usable storage density | Compare proposed layout with current floor storage |
| Pallet touches per move | Rehandling effort | Track movements from storage through staging |
| Retrieval time | Cargo accessibility | Measure storage release to staging |
| Travel distance | Material-handling demand | Compare lift-truck routes before and after redesign |
| Rack column reactions | Structural demand | Verify against engineered rack and slab design |
| Staging capacity | Ability to absorb outbound flow | Compare pallet positions with expected release profile |
Next Step: Engineering Storage Around the Mission
American Warehouse Systems approaches 463L rack storage as a material-handling and facility engineering problem, not simply a rack-selection exercise. The work starts with the unit load and operating requirement, then moves through rack design, slab conditions, handling equipment, fire protection, staging, and cargo flow. Each decision affects the next one.
We help define the requirement, develop the storage strategy, coordinate engineering and equipment, support implementation, and keep the design focused on usable mission capacity. The strongest 463L storage system uses the building more effectively while keeping heavy air cargo accessible, manageable, and ready to move when the mission requires it.
Ready to turn your footprint into active operational capacity? Contact a GSA procurement specialist to engineer a high-density 463L storage strategy tailored to your facility, equipment, and mission demands.
One Project. One Vendor.
GSA procurement experts since 1990. Optimized government facility efficiency.
American Warehouse Systems has served as the premier GSA Prime Contractor for complex federal material handling and storage aid systems worldwide. Our expertise goes beyond providing equipment; we understand the intricacies of Federal Acquisition Regulations (FAR), Buy American requirements, and the specific security needs of mission-critical facilities.
GSA Contract #47QSWA23D0069
View our Government Client List